
The layout
The 5 living spaces
Families who choose La Gemmerie often share one thing: several generations, different rhythms, one home. Every space is designed for being together — or taking a moment for yourself.
Exposed beams and terracotta tiles, wide glass doors opening onto the garden, a wood-burning stove for the quieter seasons — regional architecture respected, never recreated.
8 guests
Sleeps
4
Bedrooms
≈ 150 m²
Landes house
≈ 40 m²
Pool house
2
Bathrooms
Pool
Heated
01
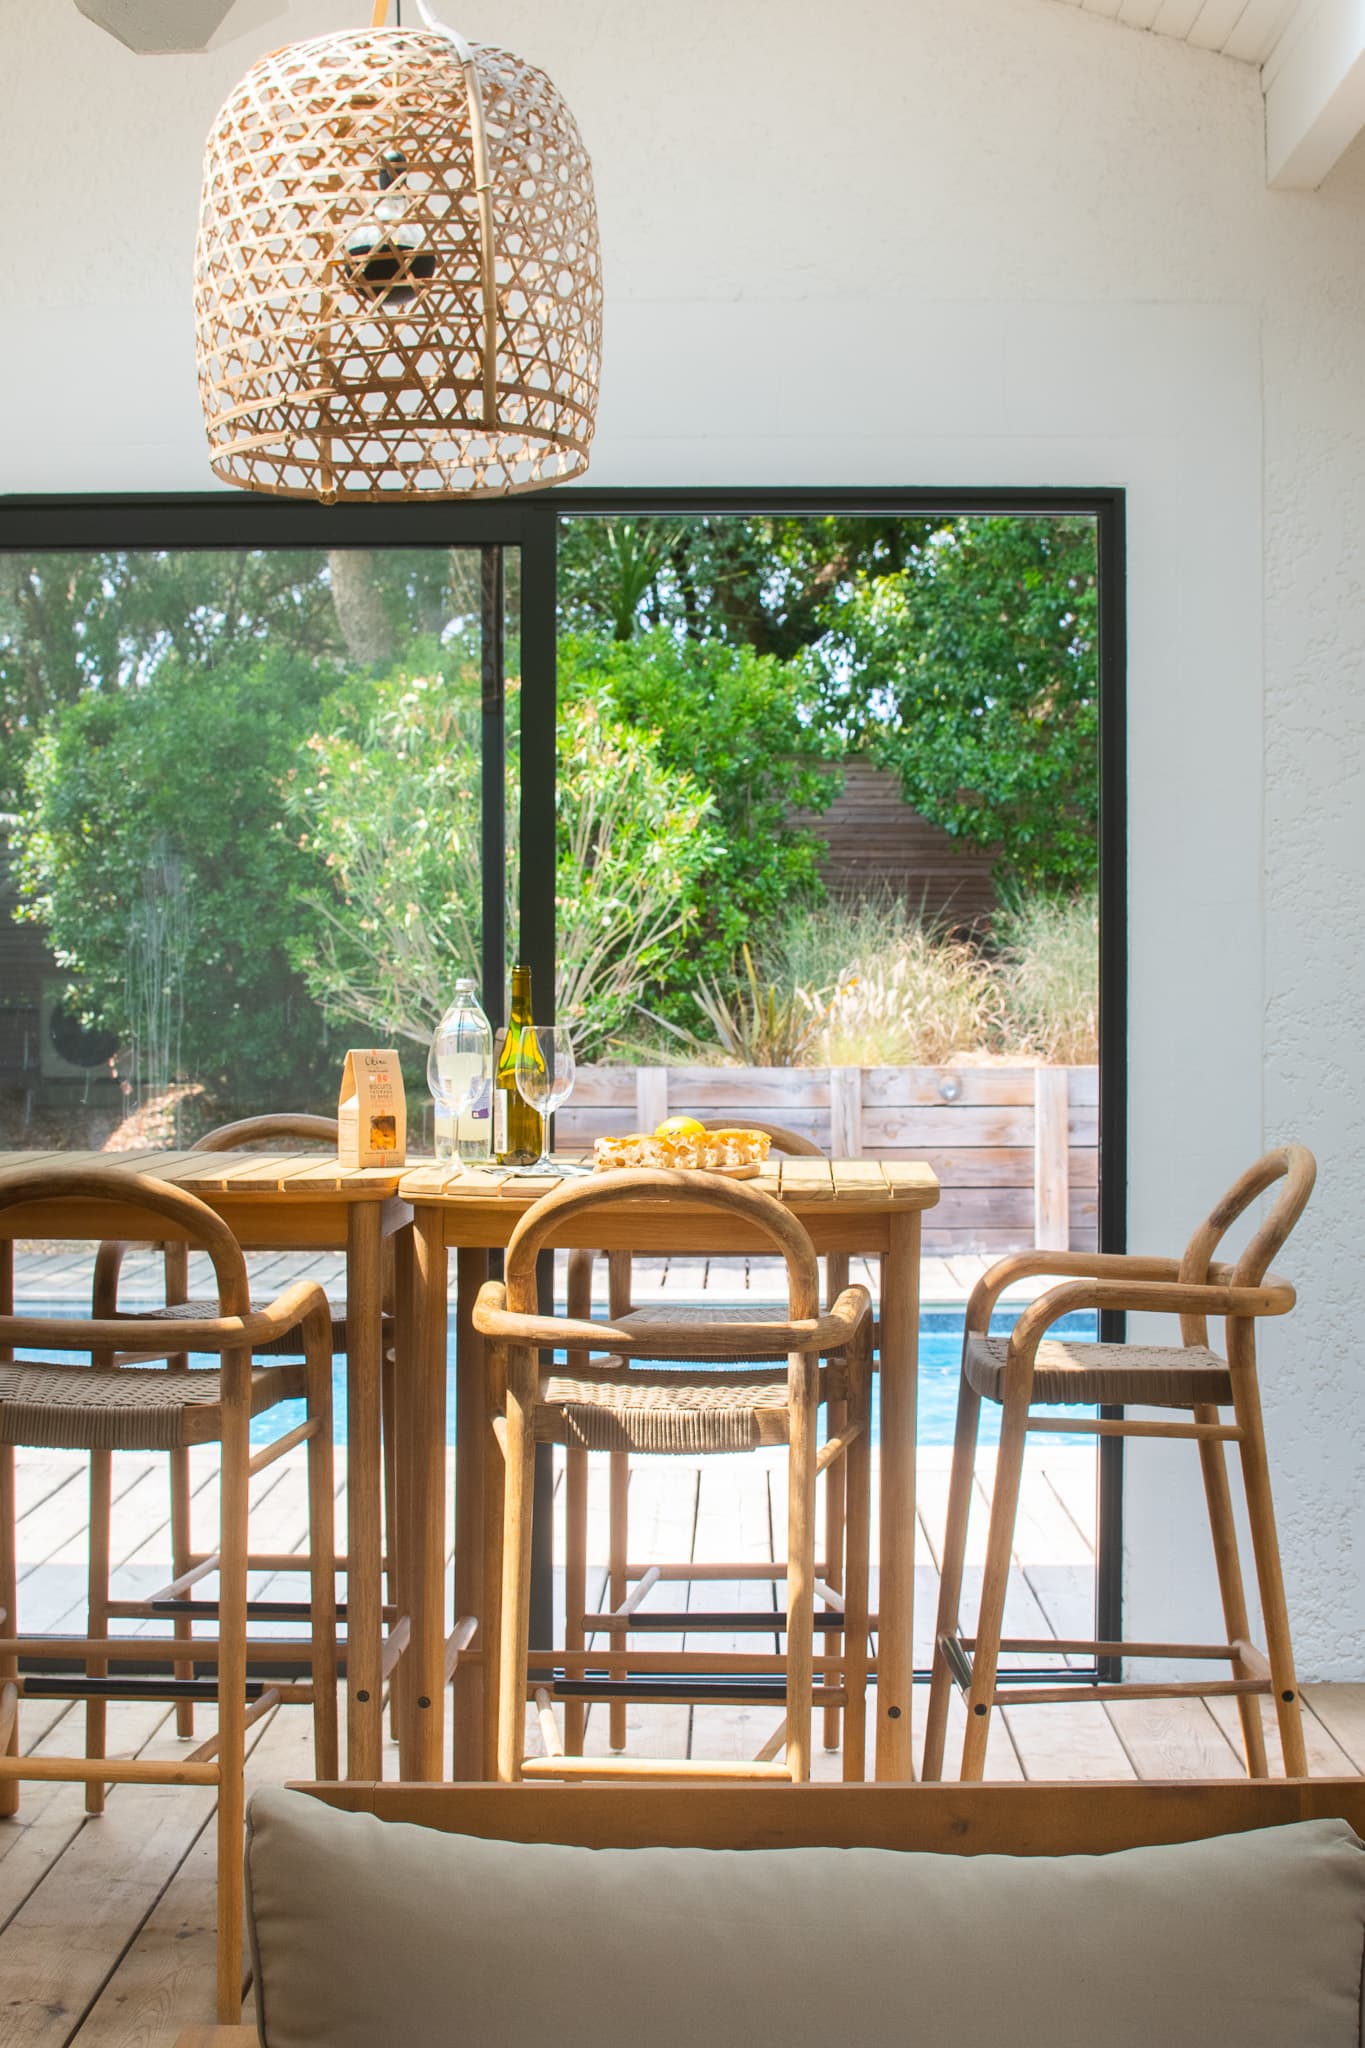
The pool house
Lunch in the shade of the timber frame, a bar overlooking the water — an independent 40 m² living space between house and garden, made for meals, naps and long evenings.
02
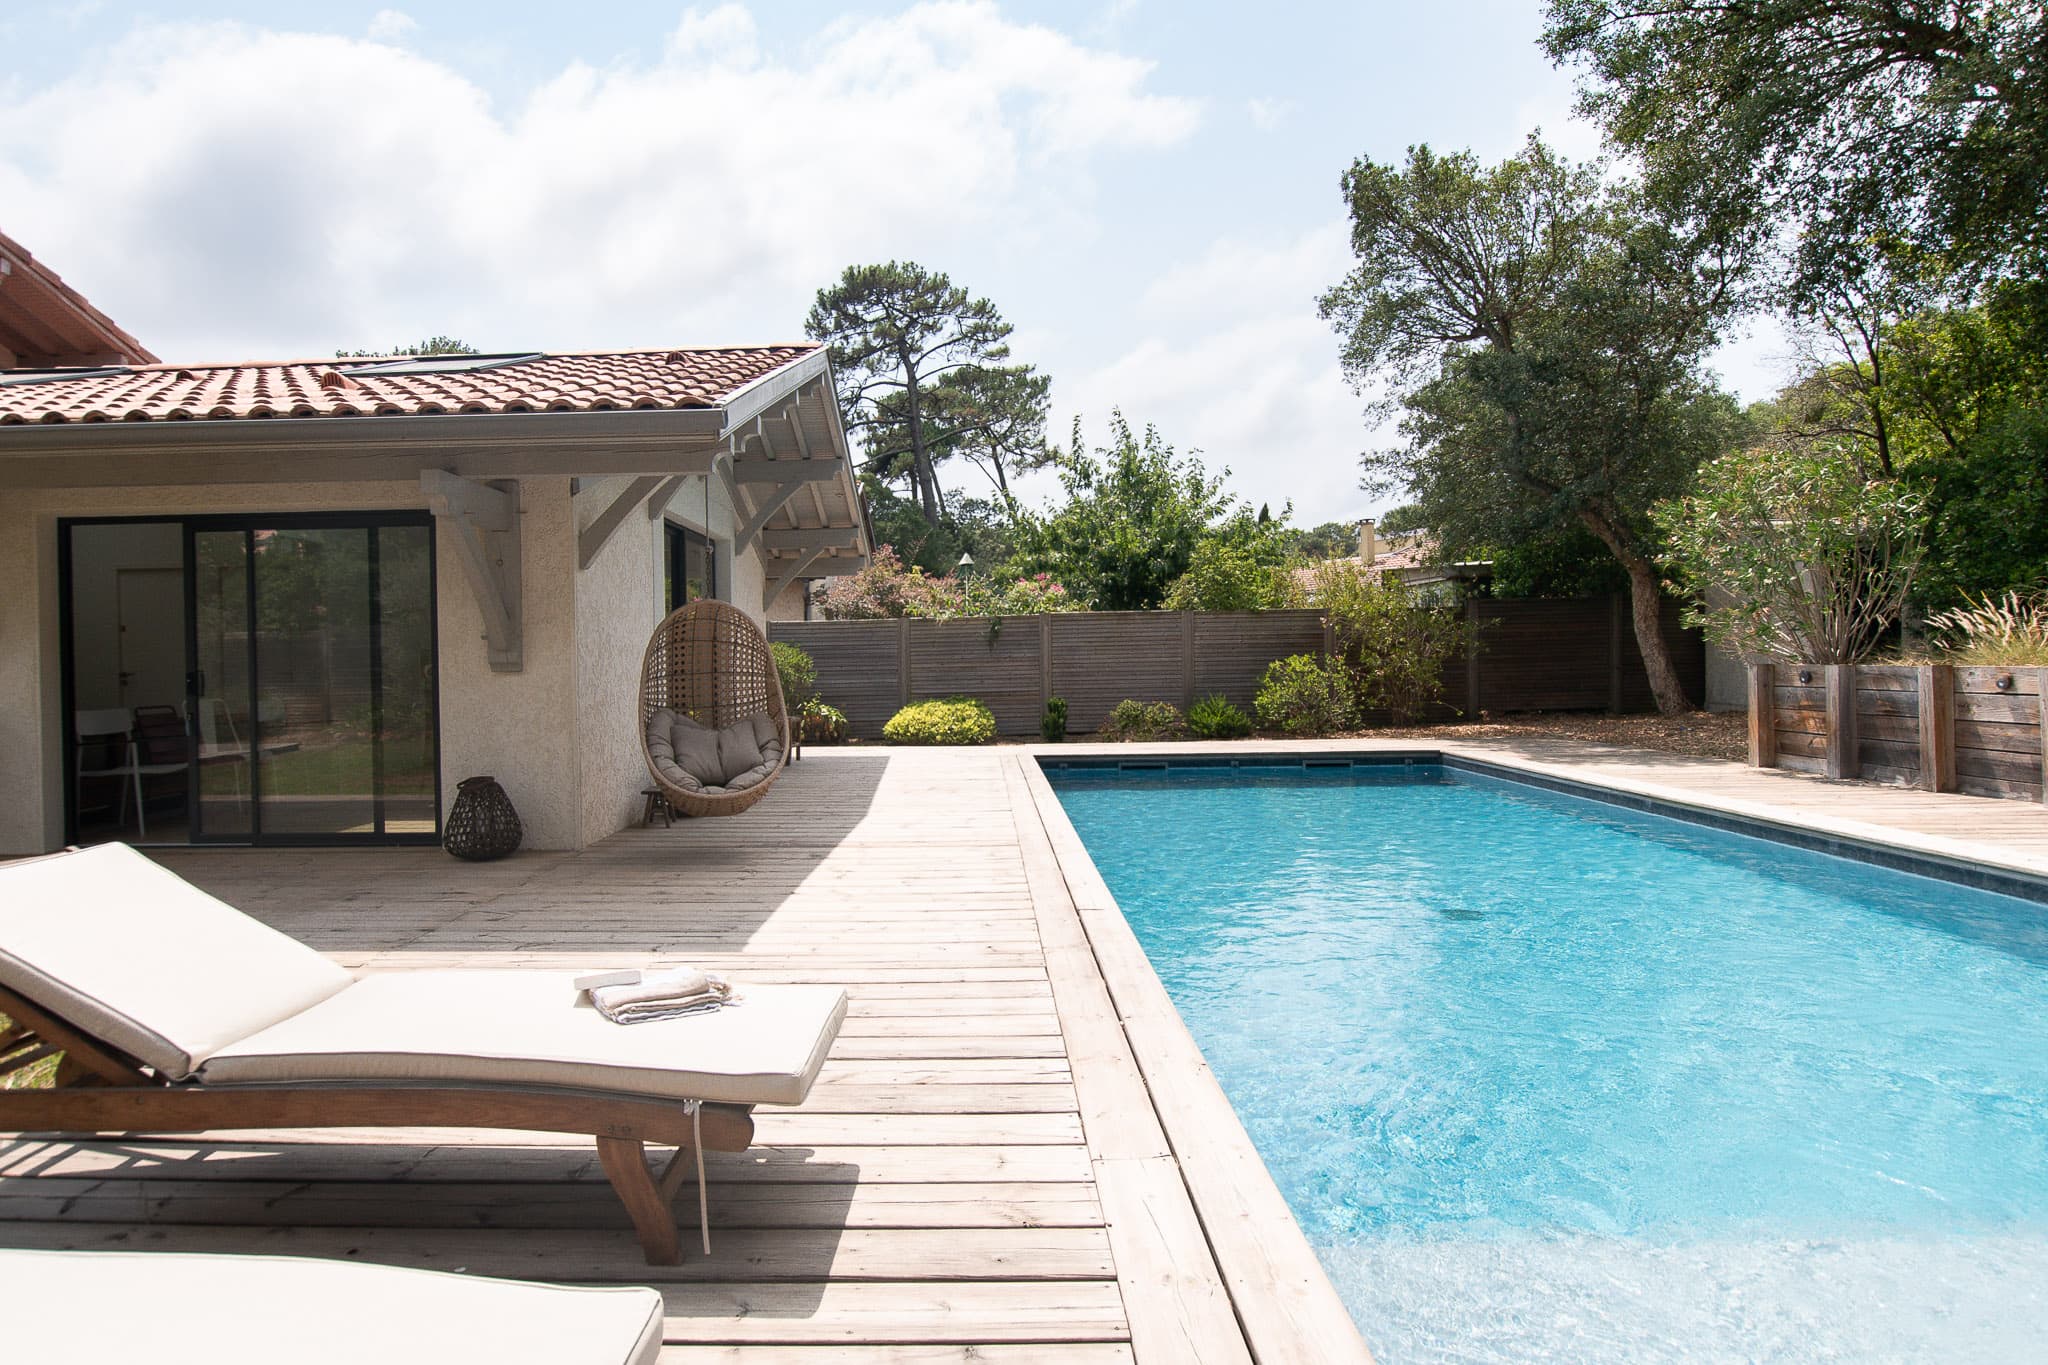
The pool and terrace
Heated to 27°C from April to October, the 4.5 × 12 m pool opens onto a pale timber deck with loungers and a century-old olive tree — the heart of the home, by day and after dark.
03
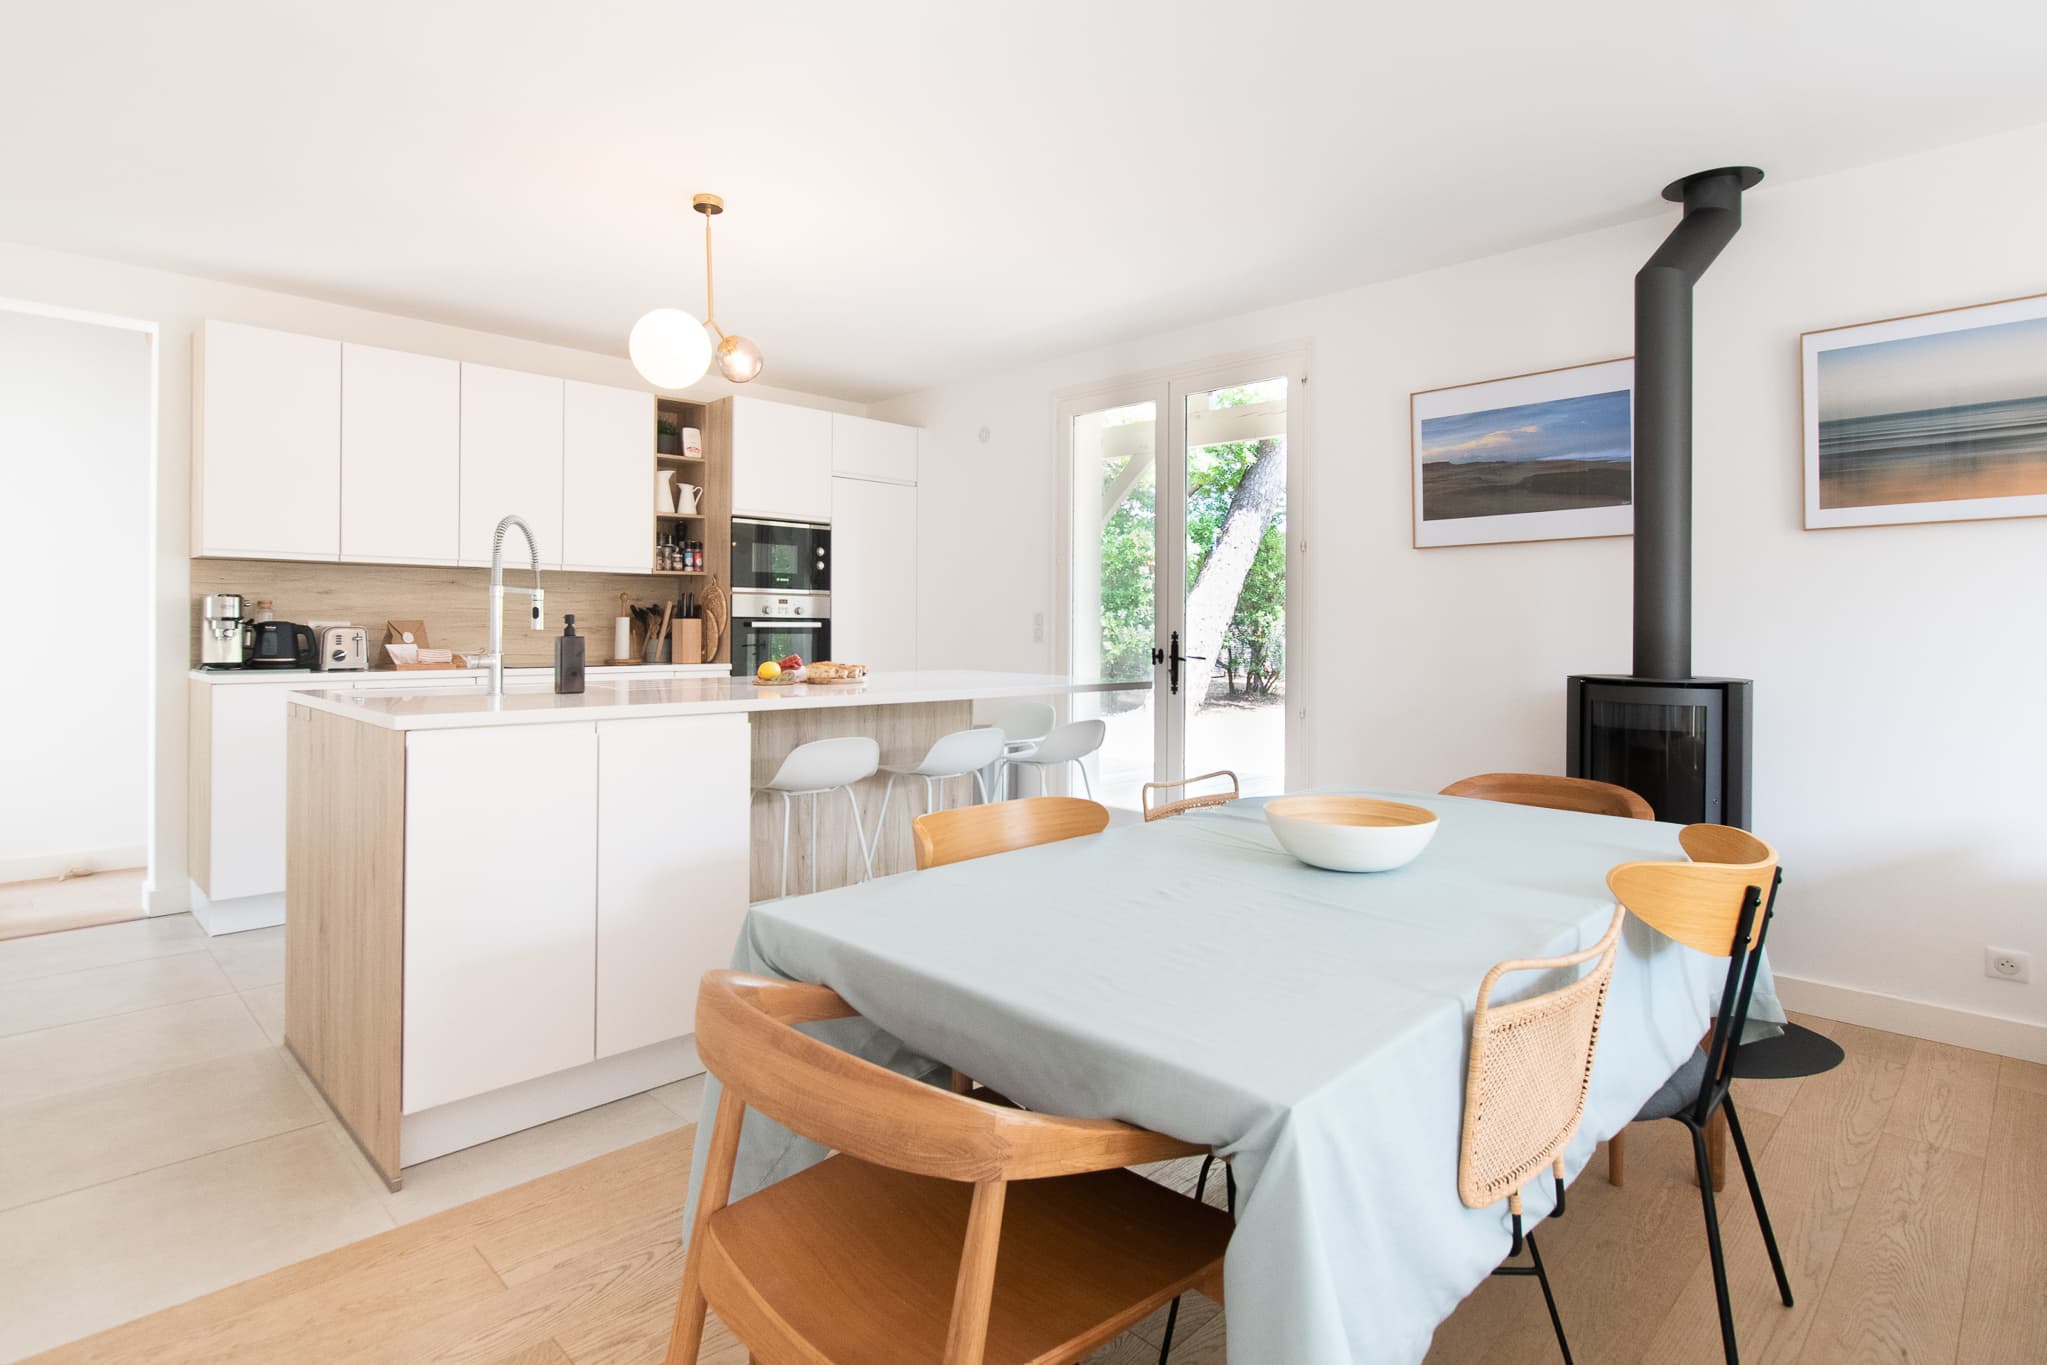
Living and kitchen
A fully equipped kitchen, wood-burning stove and generous communal table — the heart of the Landes house, designed for dinner for eight.
04
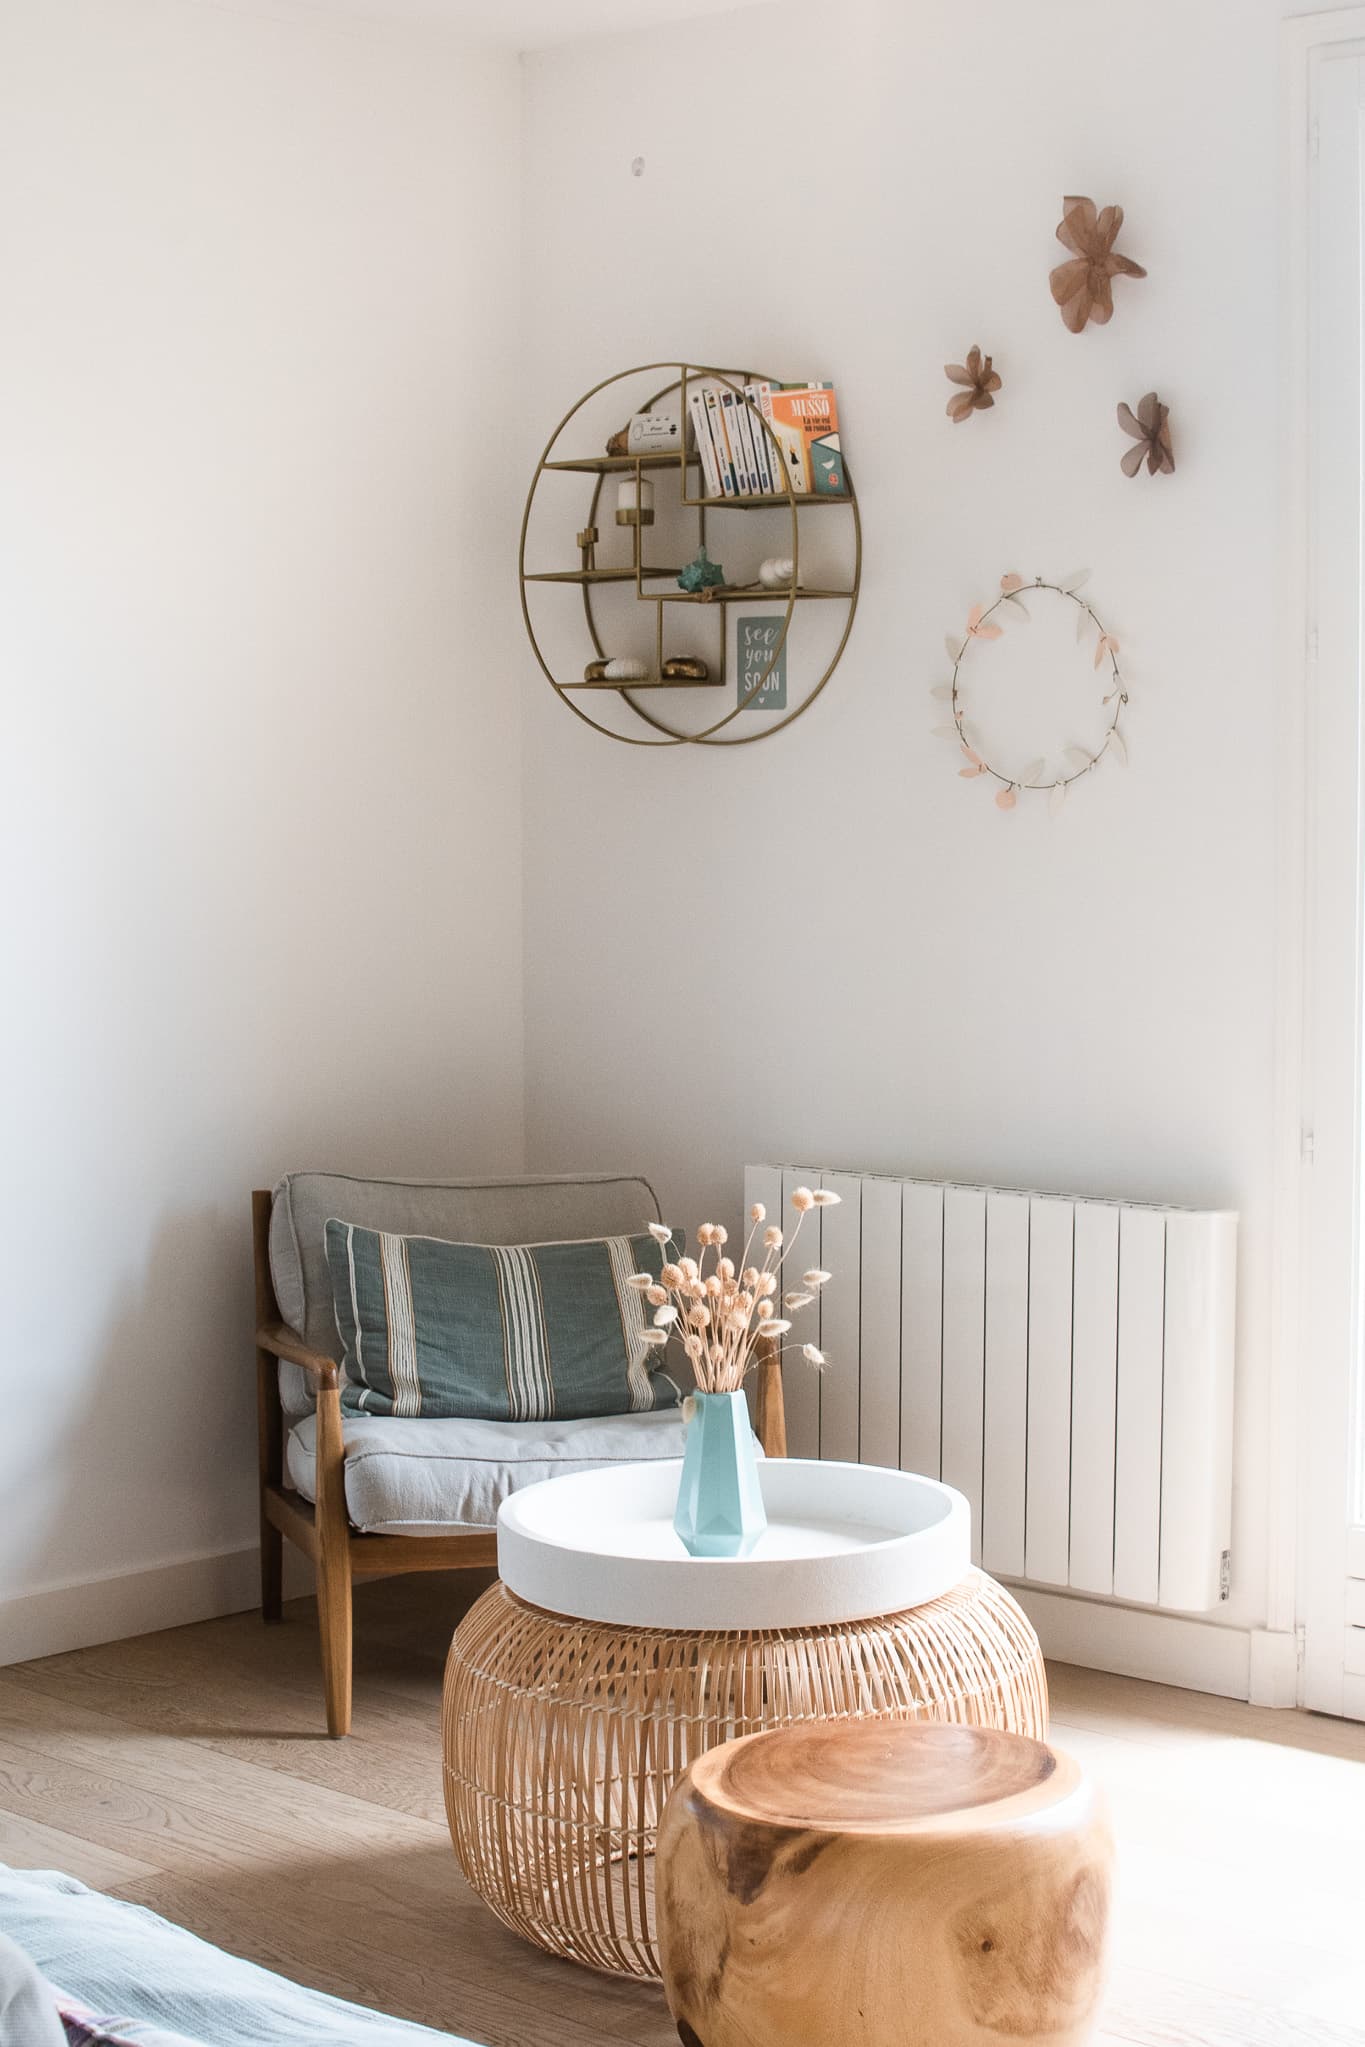
The lounge
A deep sofa and wood-burning stove, set apart from the kitchen — a more intimate corner for reading, unwinding or letting the evening linger.
05
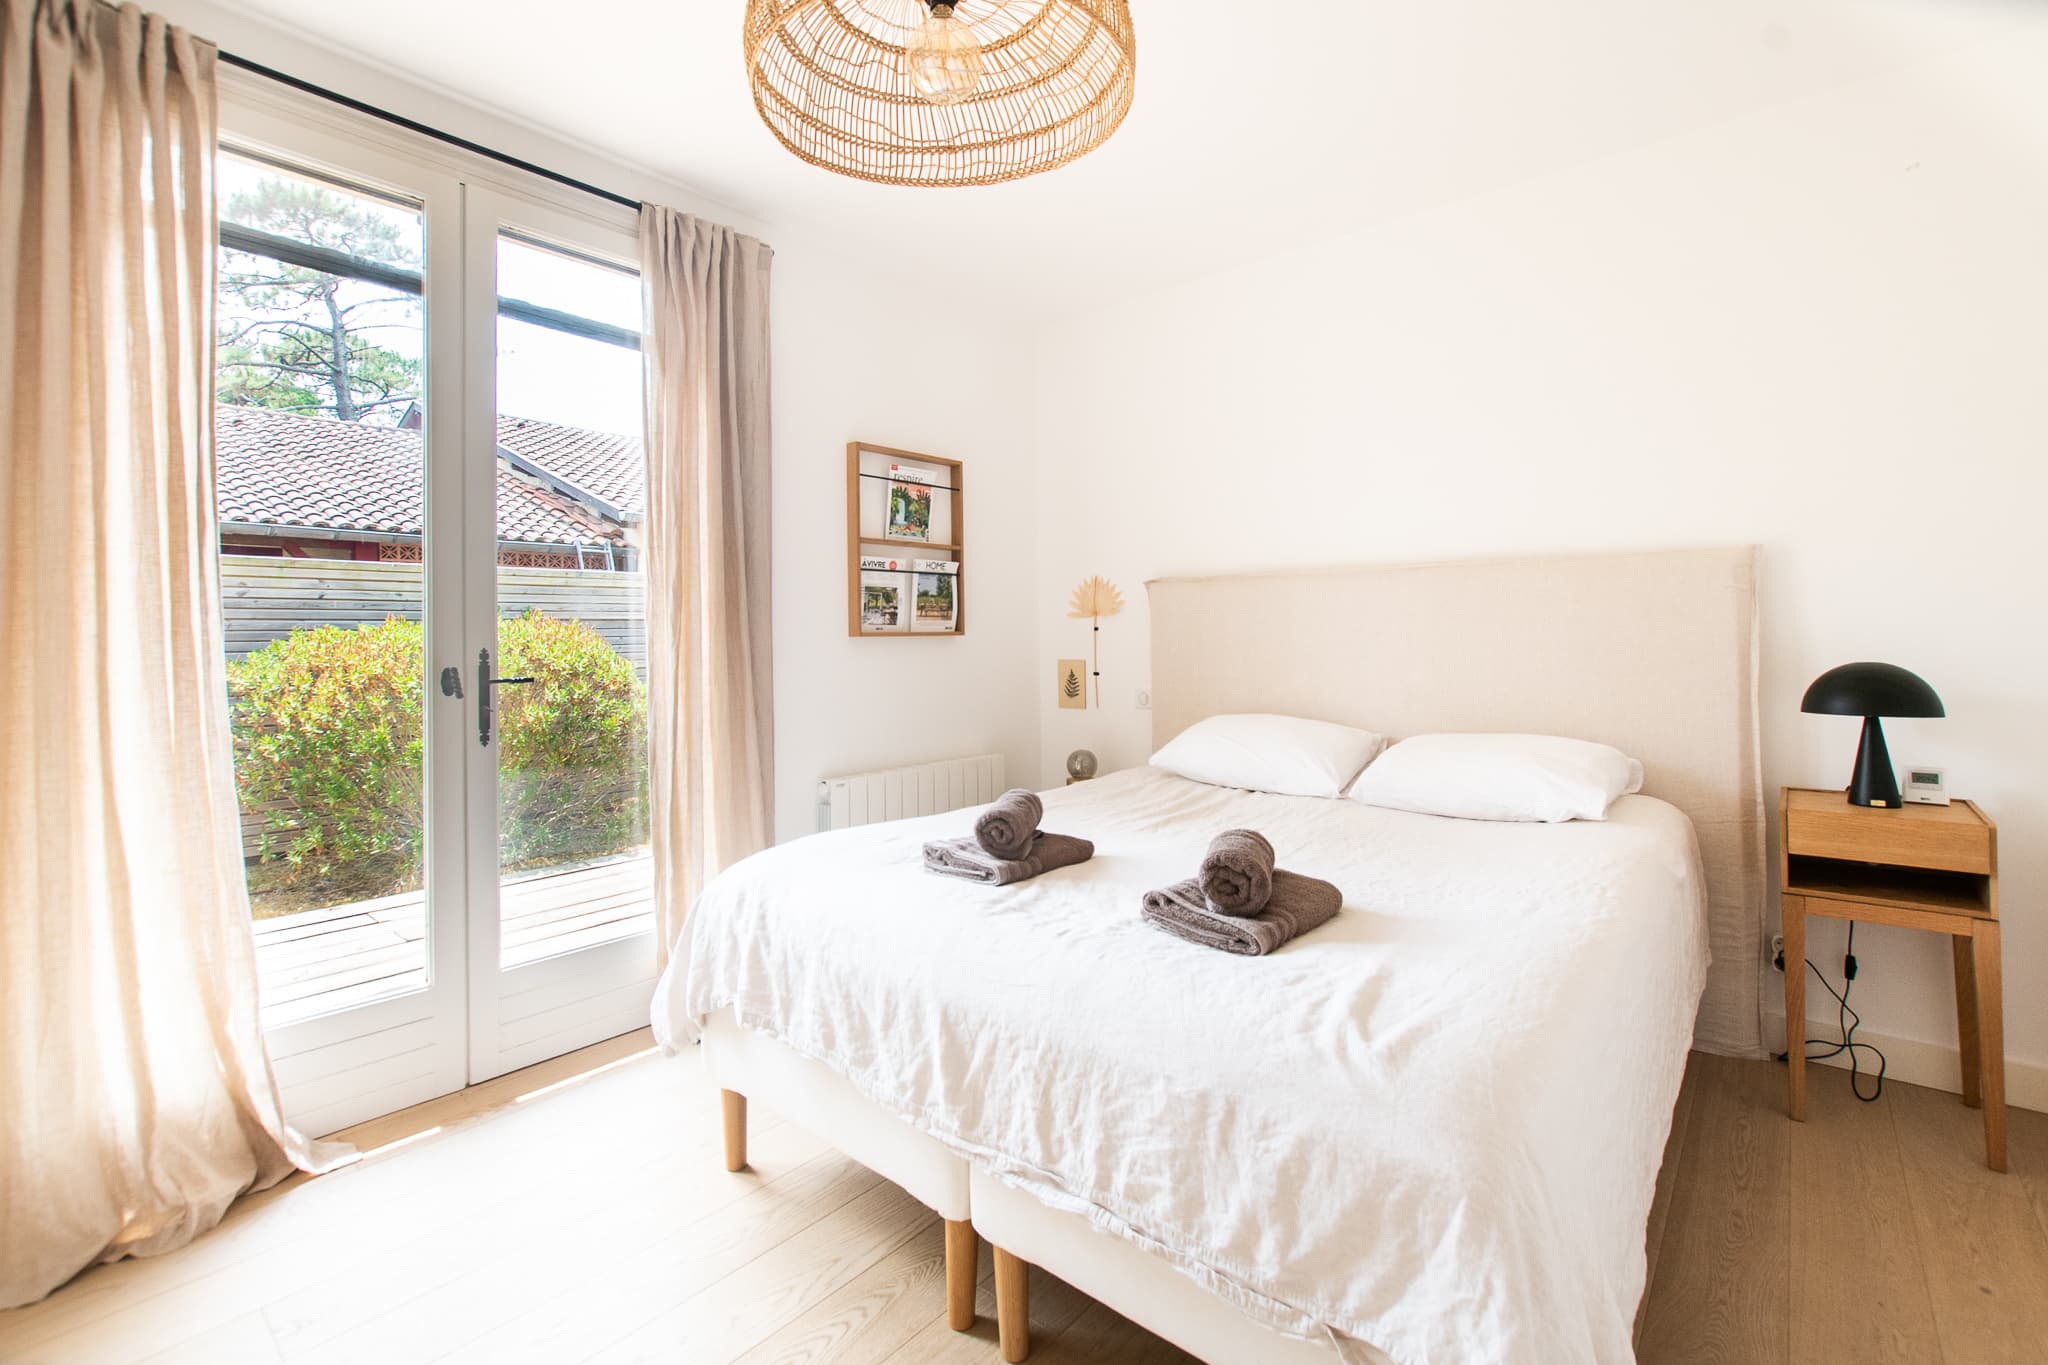
The bedrooms
A principal suite, additional bedrooms and a children’s dormitory — each generation has a space of its own, without ever feeling far apart.
Good to know
The bathrooms
One en-suite shower room in bedroom 1, plus a shared family bathroom with bath and shower for the rest of the house.
From the pool to the bedrooms, a full look at the house.